<-- style PDP --> 5651 Kelso Road, Milton - Detached for sale for $1,299,900
  • sold
  • leased

5651 Kelso Road

Milton, Ontario, L9E 0C5 - Rural Milton West

$1,299,900$000000

  • Neighbourhood

    Rural Milton West

  • Major Intersection

    Old Tremaine Rd and Kelso Rd

  • Listed Since: 210 day(s)

  • Last update: 126 day(s) ago

Overview

  • Property Type

    Detached, Bungalow-Raised

  • Bedrooms

    3 + 1

  • Bathrooms

    3

  • Basement

    Sep Entrance + Part Bsmt

  • Kitchen

    2 + 1

  • Total Parking

    9 (1.5 Built-In Garage)

  • Lot Size

    273.32x337.77 (Feet)

  • Taxes

    $4,036.66 (2025)

  • Type

    Freehold

Property Description

Property description for 5651 Kelso Road, Milton

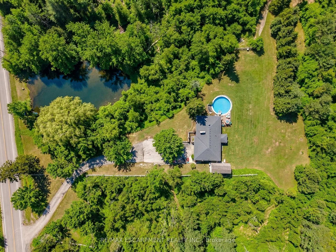
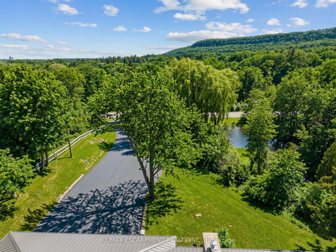
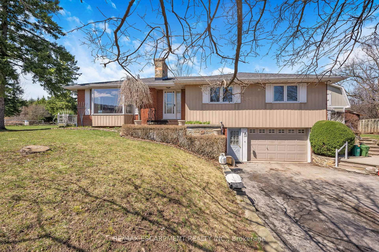
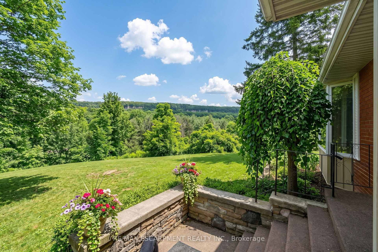
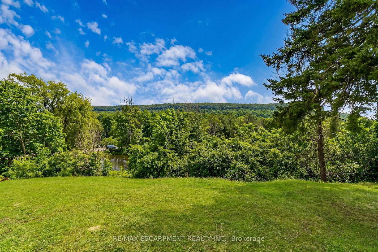
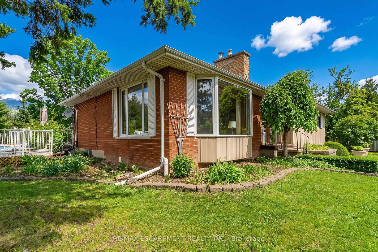
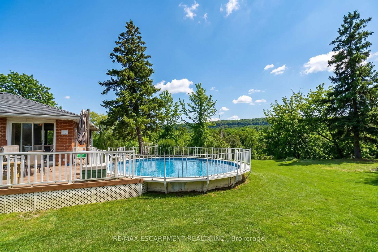
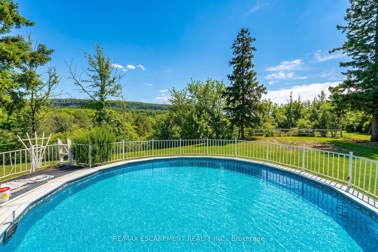
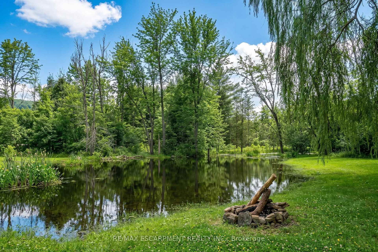
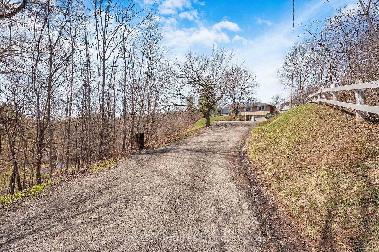
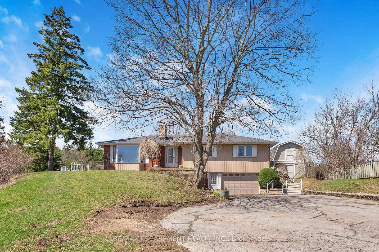
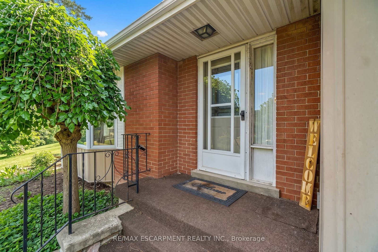
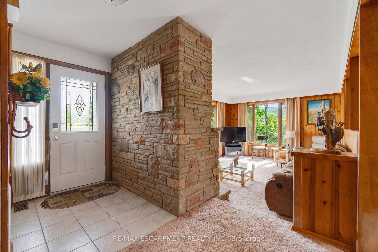
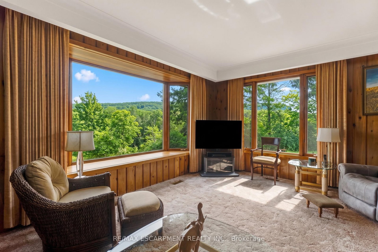
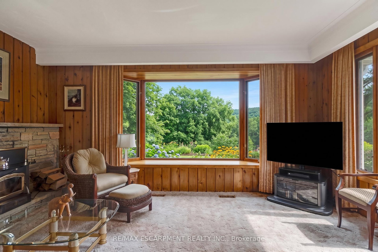
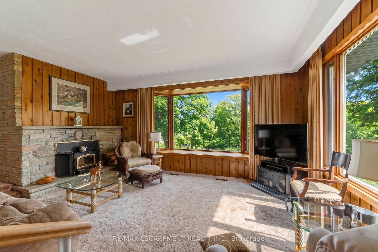
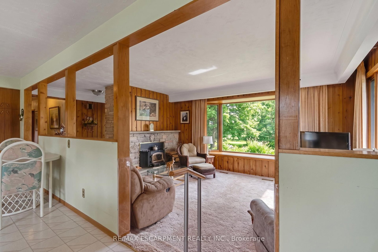
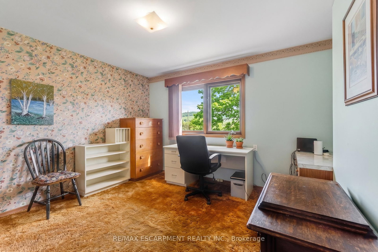
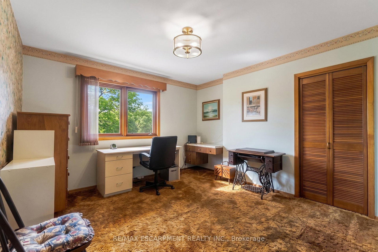
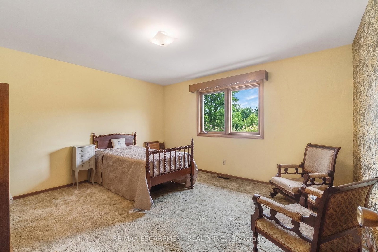
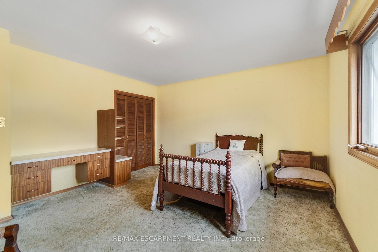
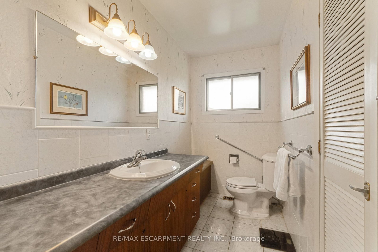
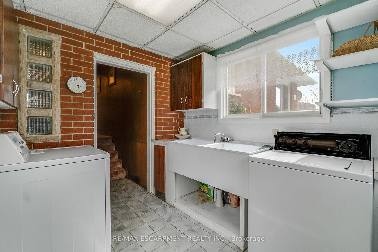
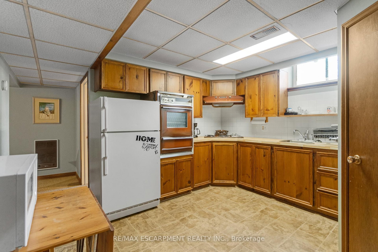
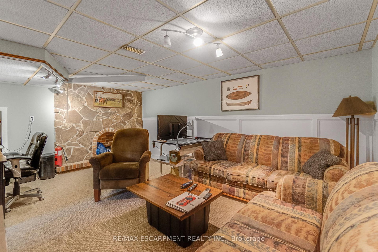
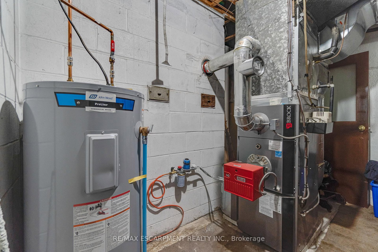
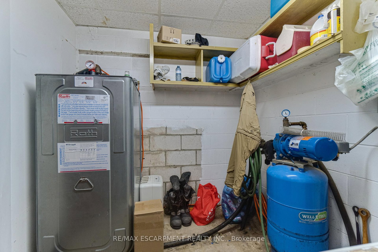
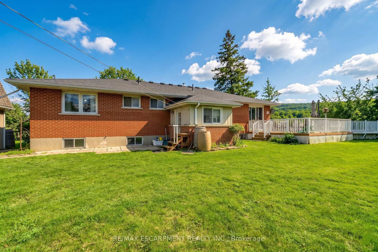
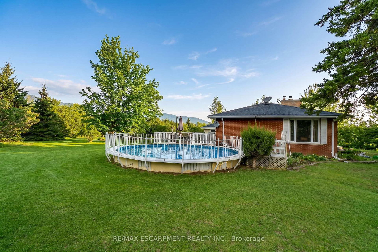
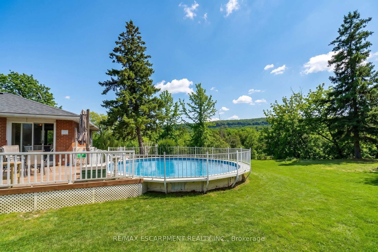
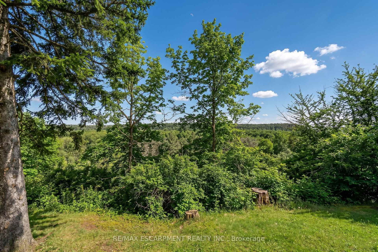
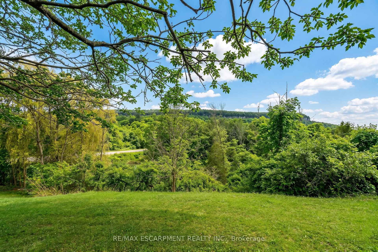
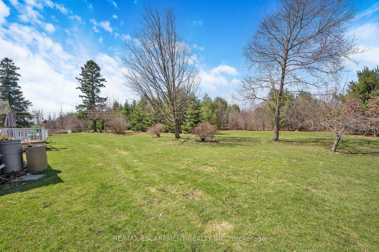
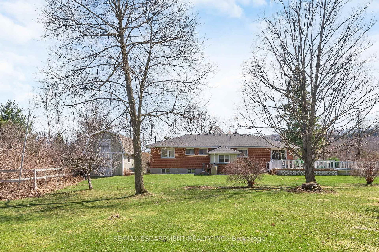
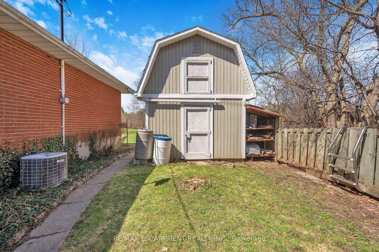
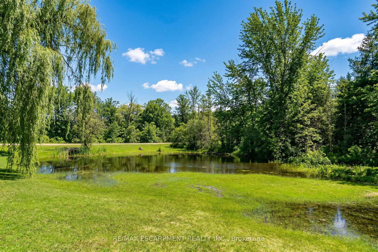
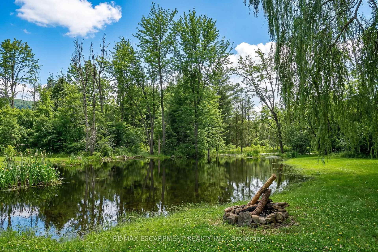
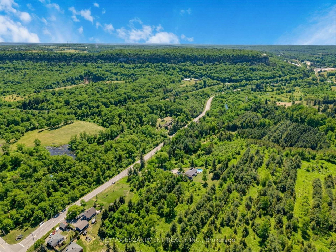
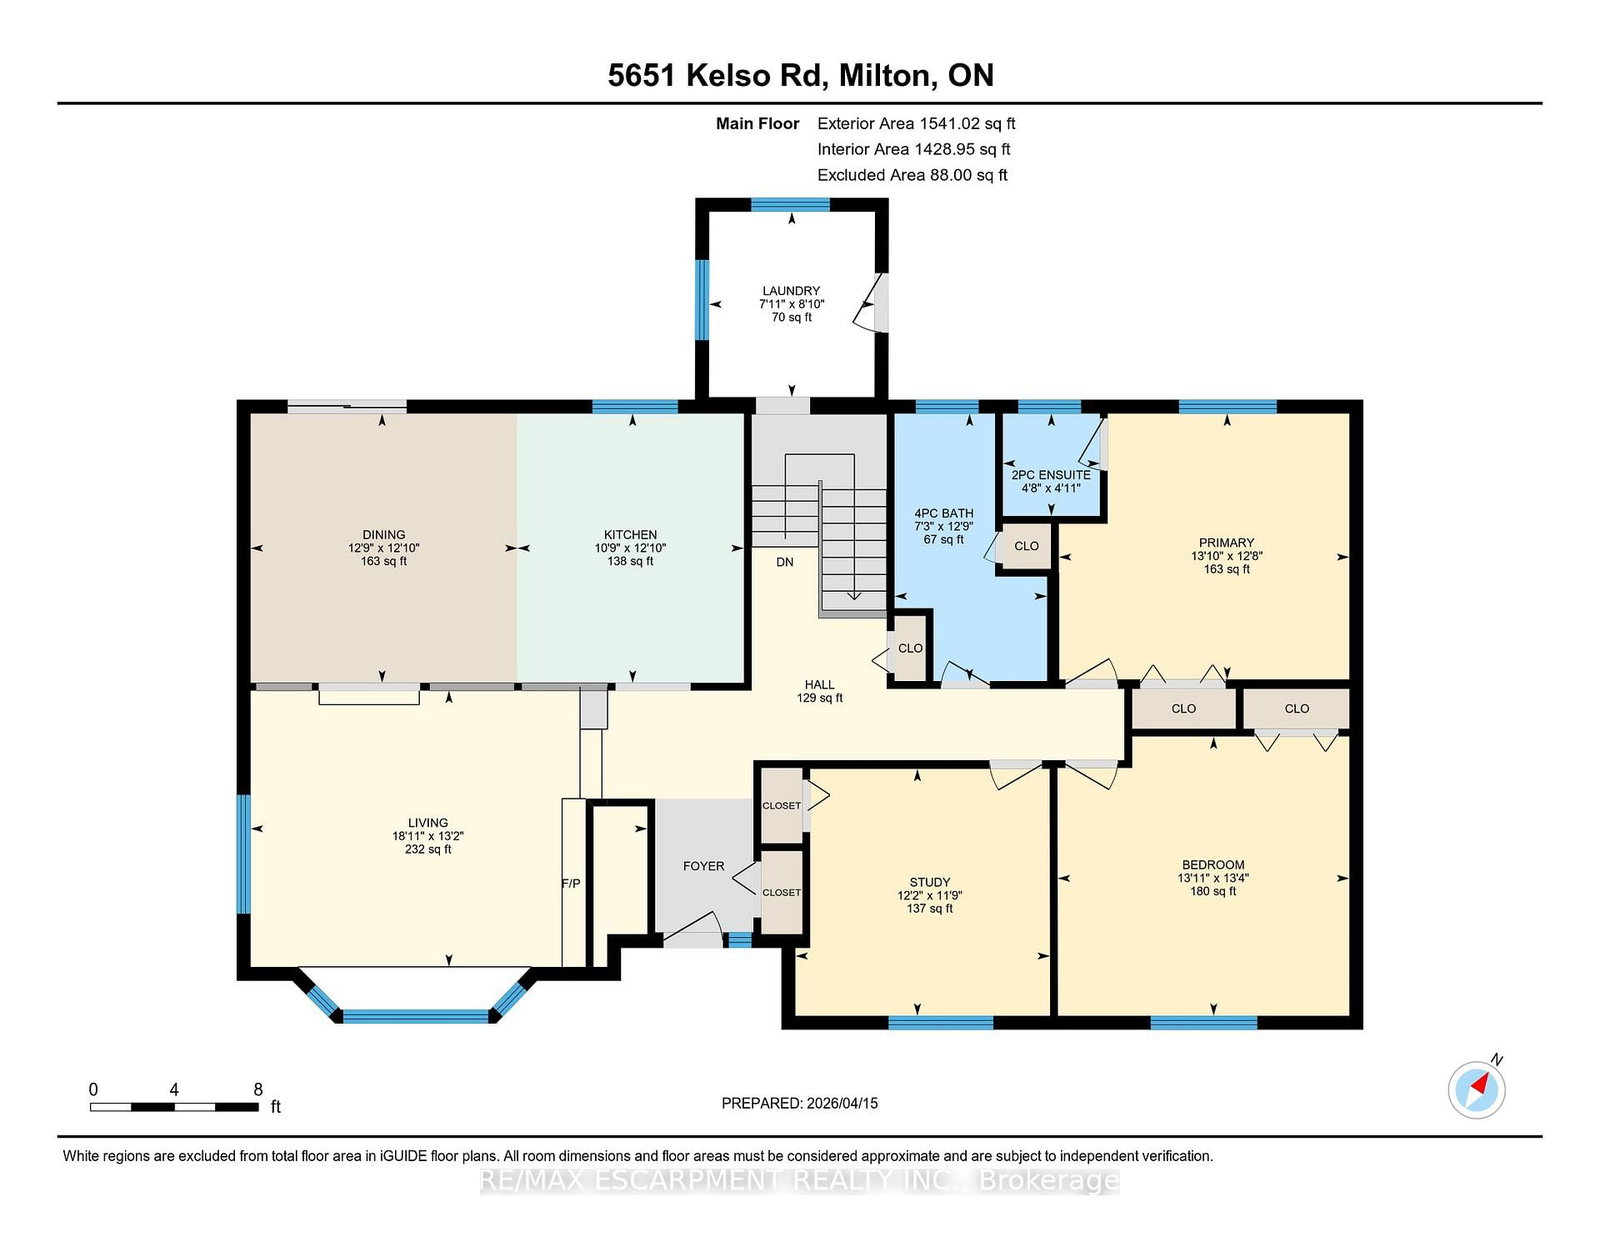
Nestled near Kelso Conservation Area, this exceptional property offers panoramic views of the stunning Niagara Escarpment along with unmatched privacy. Surrounded by conservation land and mature trees, the home is perched on a hill to capture unobstructed, south-facing vistas. Set on approximately 1.43 acres, this 1540 sq ft raised bungalow presents a rare opportunity to renovate or rebuild and create your dream home in a truly scenic setting. Featuring 3+1 bedrooms, 2+1 Bathrooms, 2 Kitchens, main floor Laundry, an onground pool and a separate entrance. Updates include: new owned hot water tank (2025), a new oil tank (2025), Pool liner (2023) and a newer oil furnace (2019), offering added peace of mind. ** 2025 Taxes shown are with Conservation rebate applied Enjoy the best of rural living with convenient access to highways and all essential amenities-including shops, restaurants, schools, and community centres-just minutes away in Milton. Outdoor enthusiasts will appreciate being steps from Kelso, a year-round destination. In the winter, it transforms into Glen Eden Ski and Snowboard Centre, while warmer months bring endless adventure with hiking and mountain biking trails, the Kelso Cove floating waterpark, a challenge course, and a scenic boardwalk. Visitors can also enjoy canoeing, kayaking, paddleboarding, or relaxing at the lifeguarded beach.

Listed by RE/MAX ESCARPMENT REALTY INC.

  • MLS #

    W13013102

  • Sq. Ft

    1500-2000

  • Sq. Ft. Source

    MLS

  • Lot Irregularities

    Y

  • Year Built

    31-50

  • Pool

    On Ground

  • Drive

    Pvt Double

  • Garage

    Built-In, 1.5 spaces

  • Total Parking

    9

  • Family Room

    Y

  • Den

    Y

  • Exterior

    Alum Siding

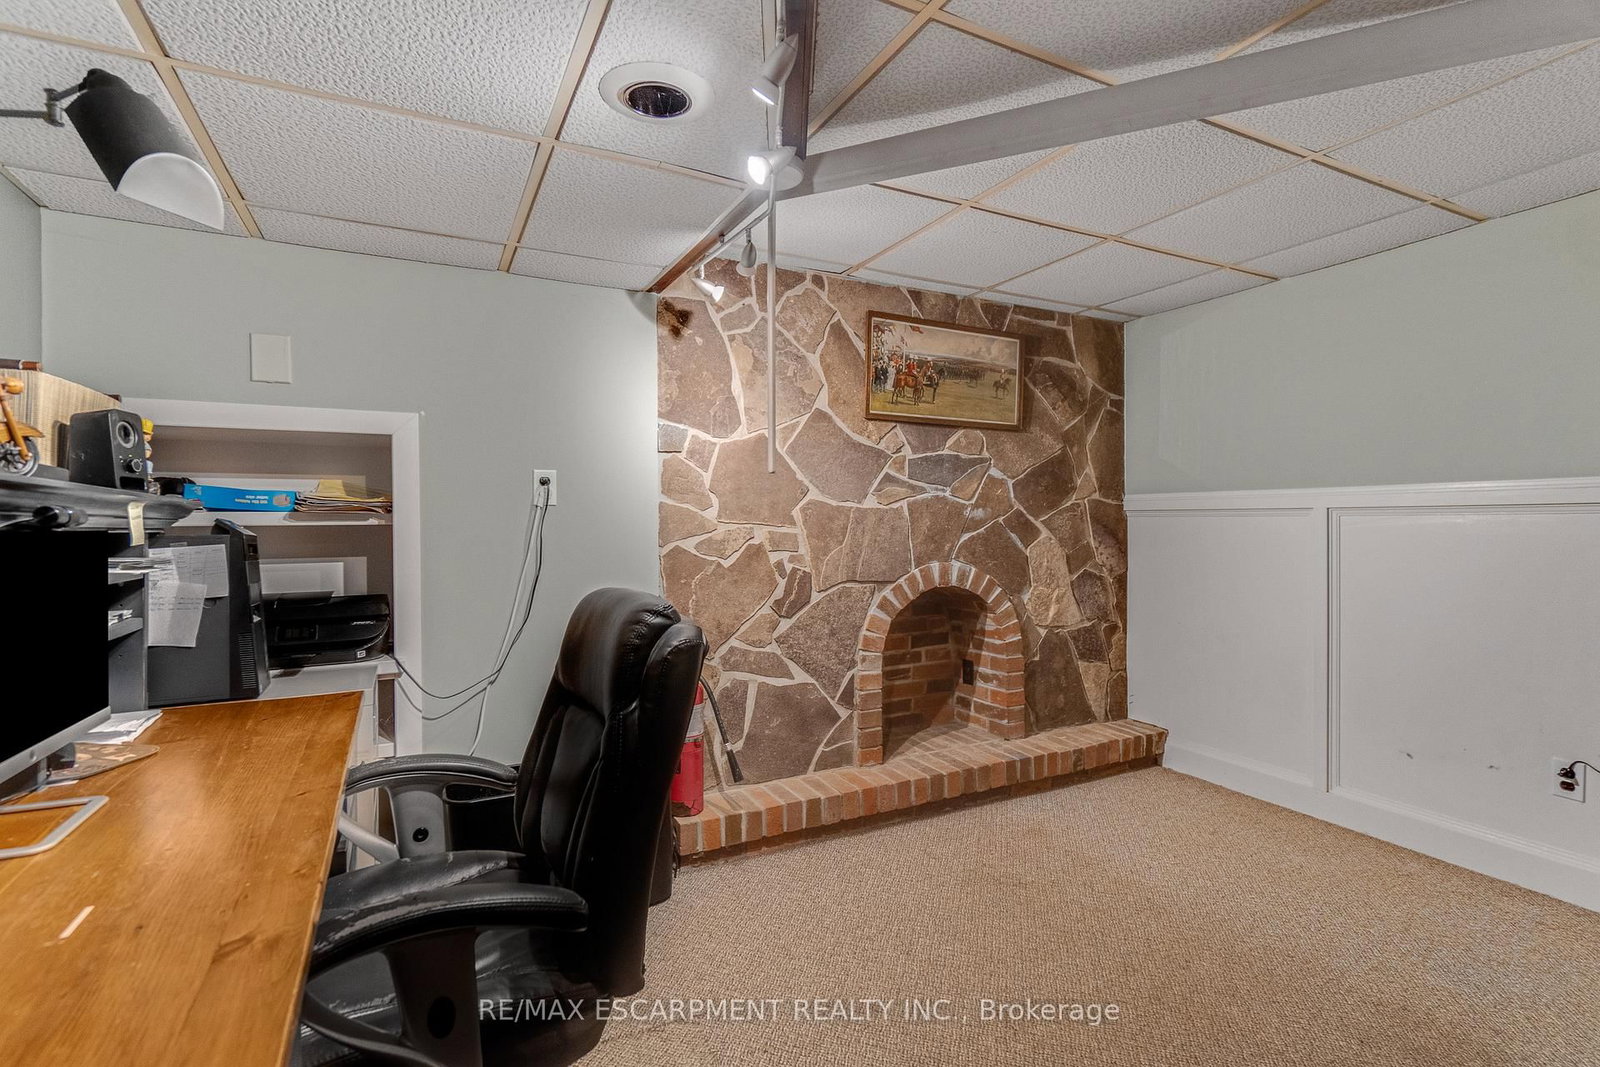
  • Fireplace

    Y

  • Roof

    Asphalt Shingle

  • Foundation

    Concrete Block

  • Elevator

    n/a

  • Water View

    n/a

  • Laundry Level

    Main

  • Heat

    Forced Air

  • A/C

    Central Air

  • Water

    Well

  • Water Supply

    n/a

  • Sewers

    Septic

  • Central Vac

    N

  • Kitchen

    3.91 x 3.29 ft Main level

  • Dining

    3.91 x 3.88 ft Main level

  • Living

    5.77 x 4.01 ft Main level

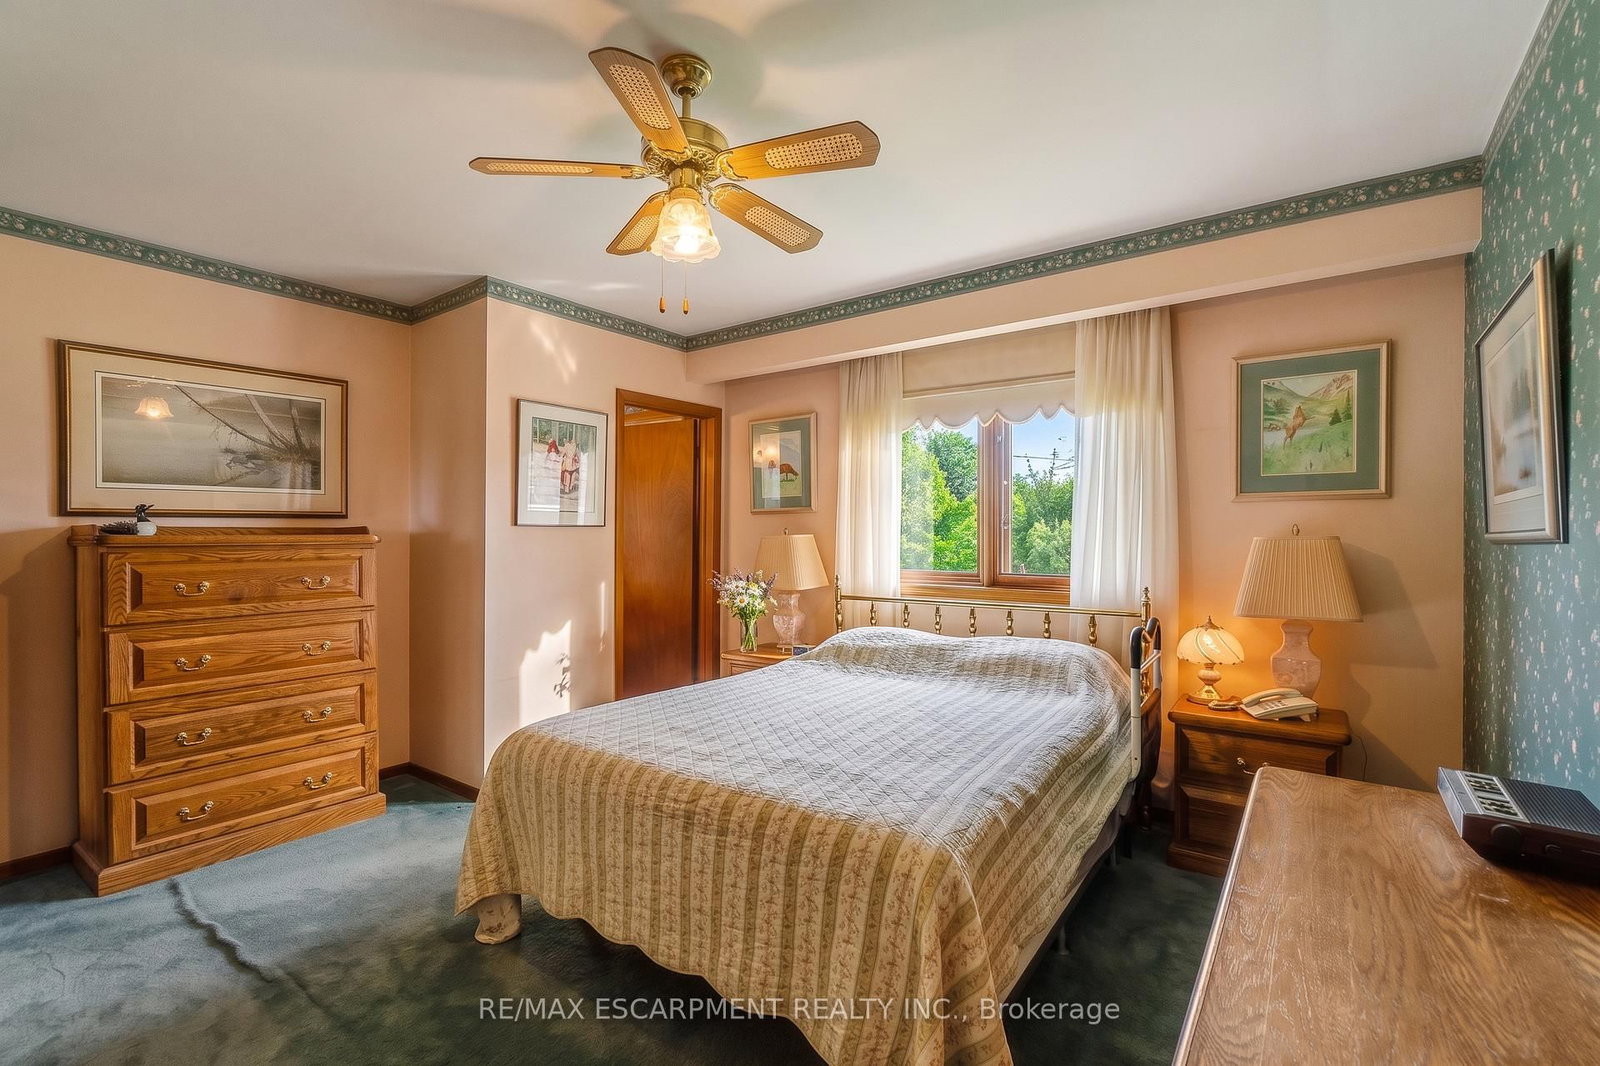
  • Primary

    4.22 x 3.86 ft Main level

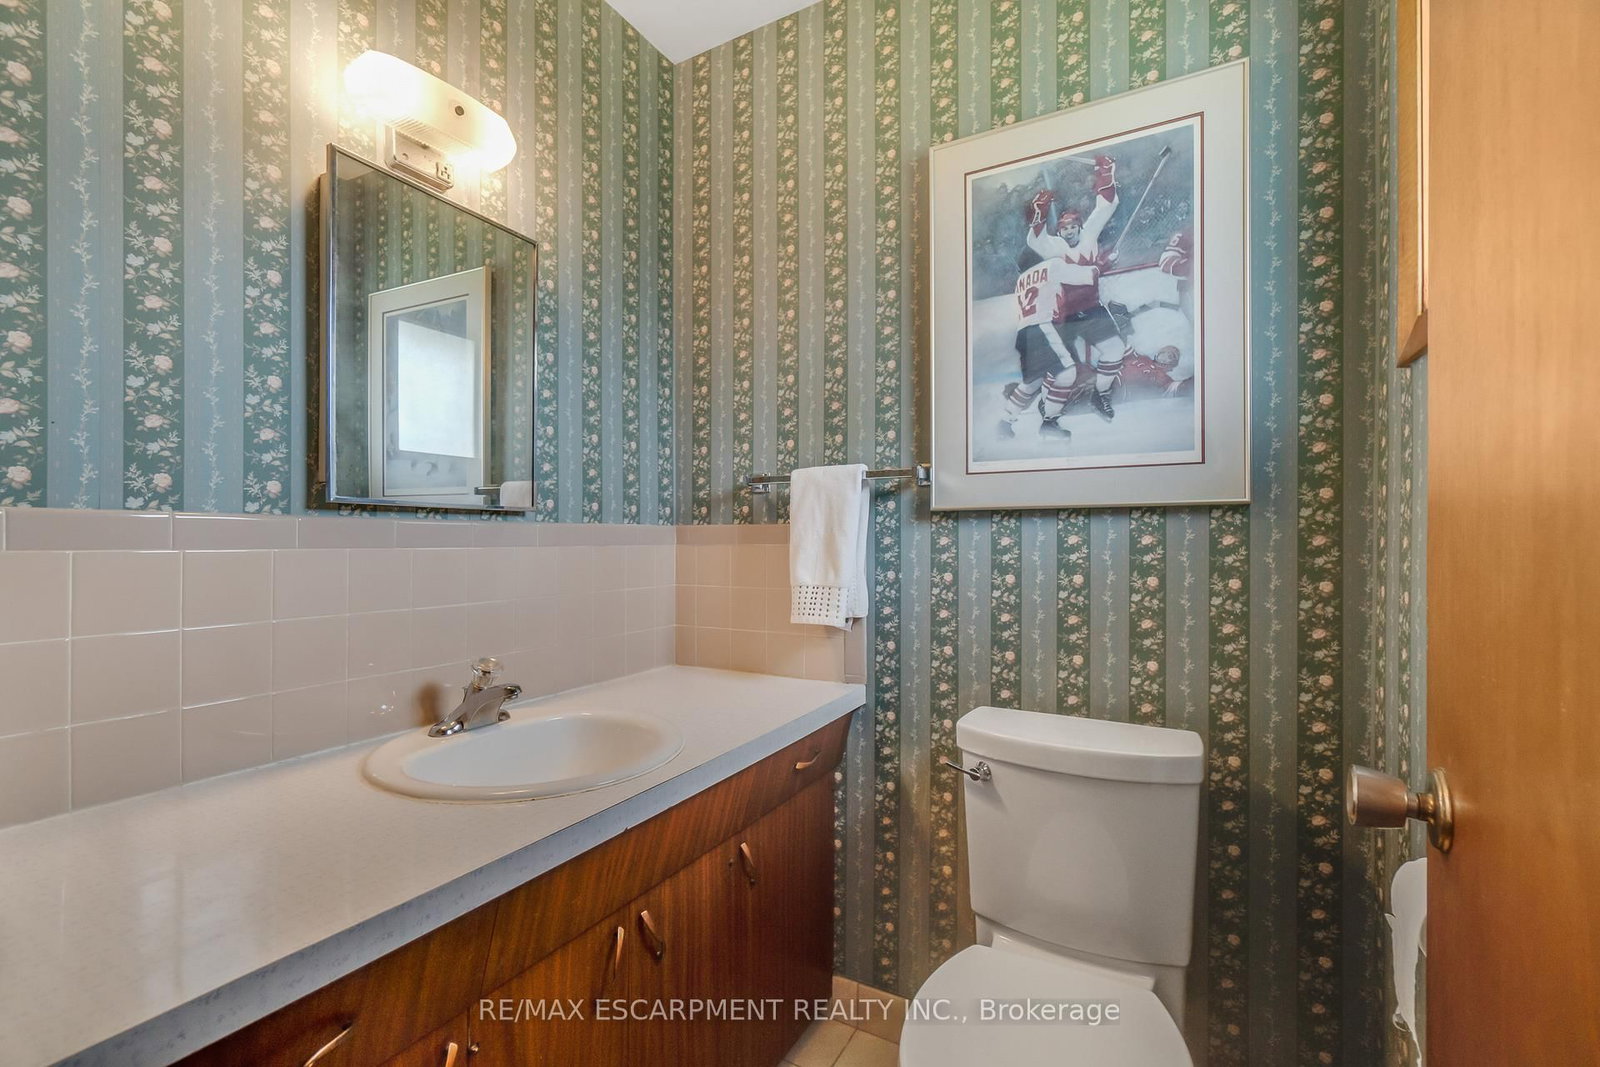
  • Bathroom

    1.49 x 1.41 ft Main level

    2 Pc Ensuite

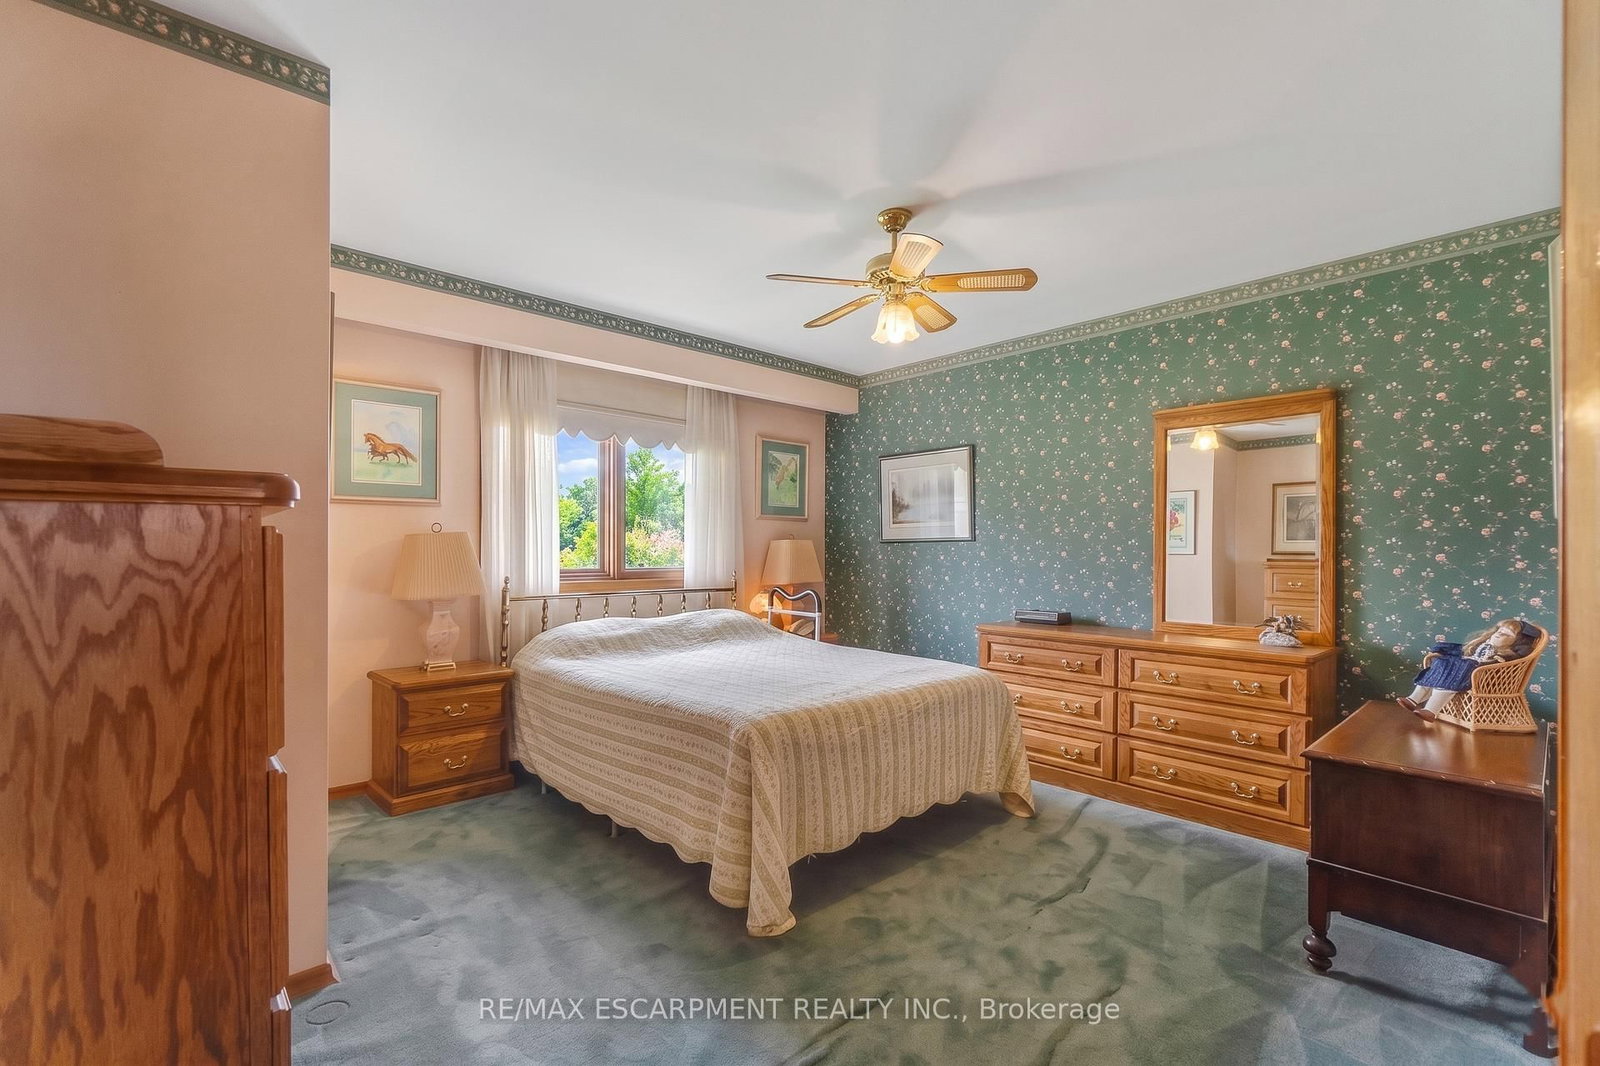
  • 2nd Br

    3.7 x 3.59 ft Main level

  • 3rd Br

    4.24 x 4.06 ft Main level

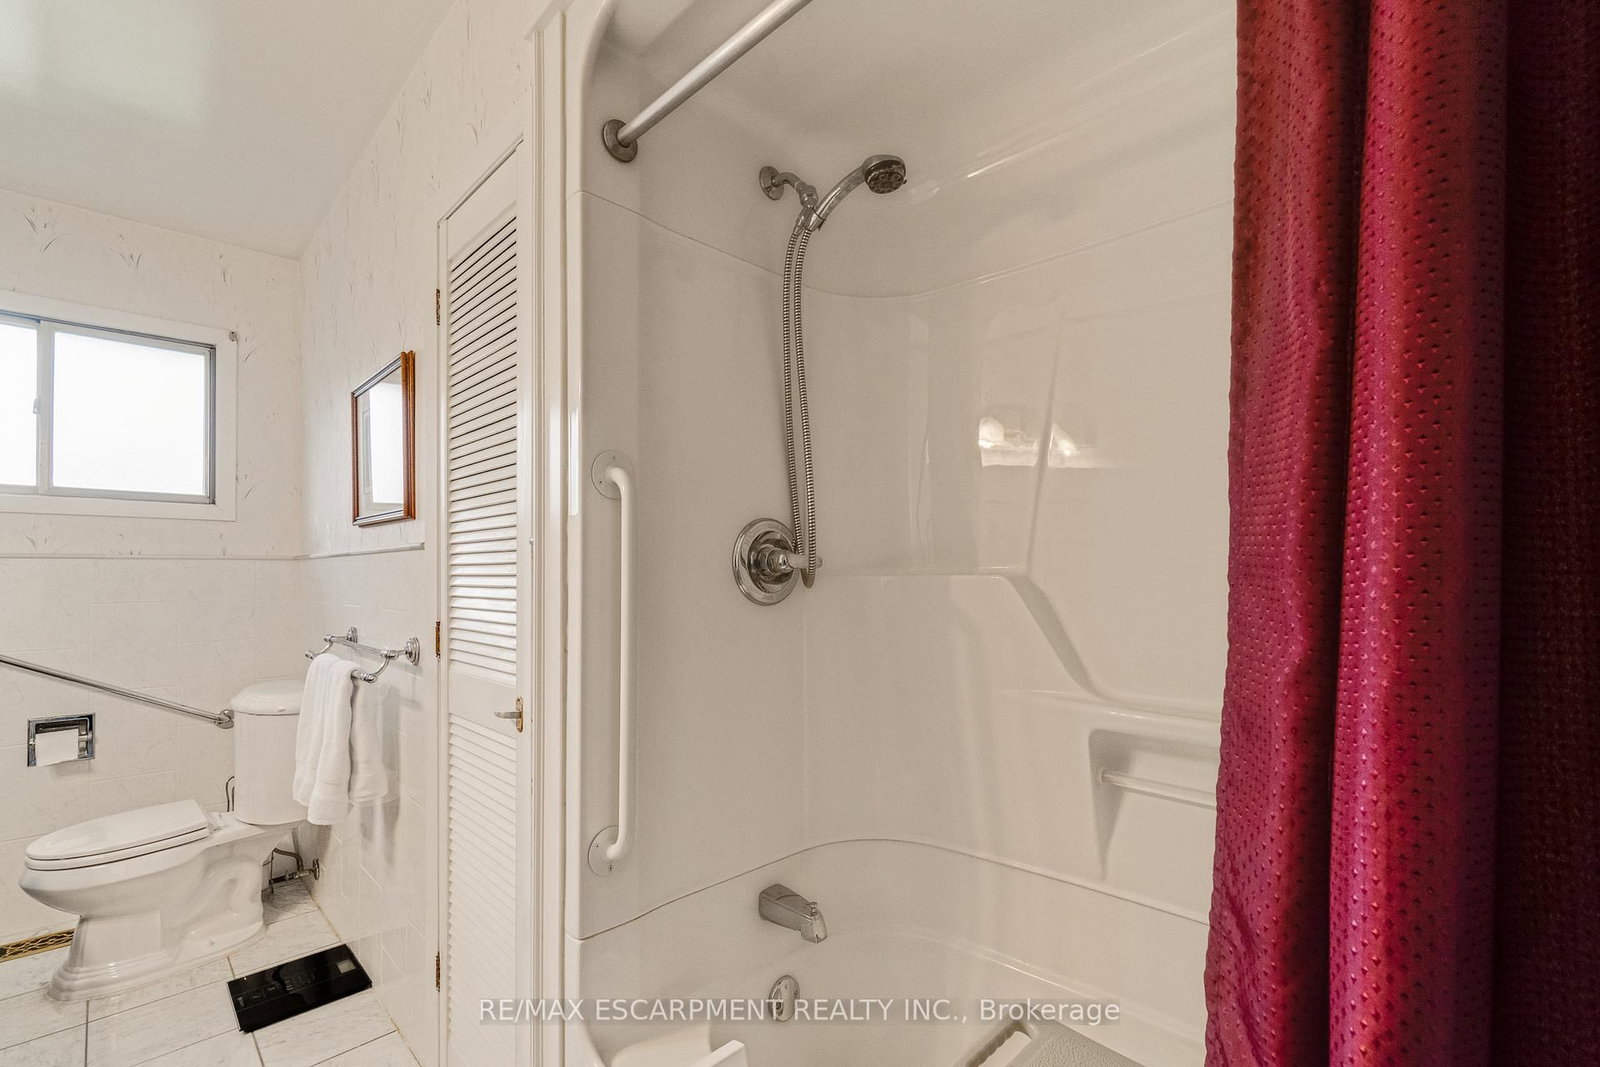
  • Bathroom

    3.89 x 2.22 ft Main level

    4 Pc Bath

  • Laundry

    2.69 x 2.41 ft Main level

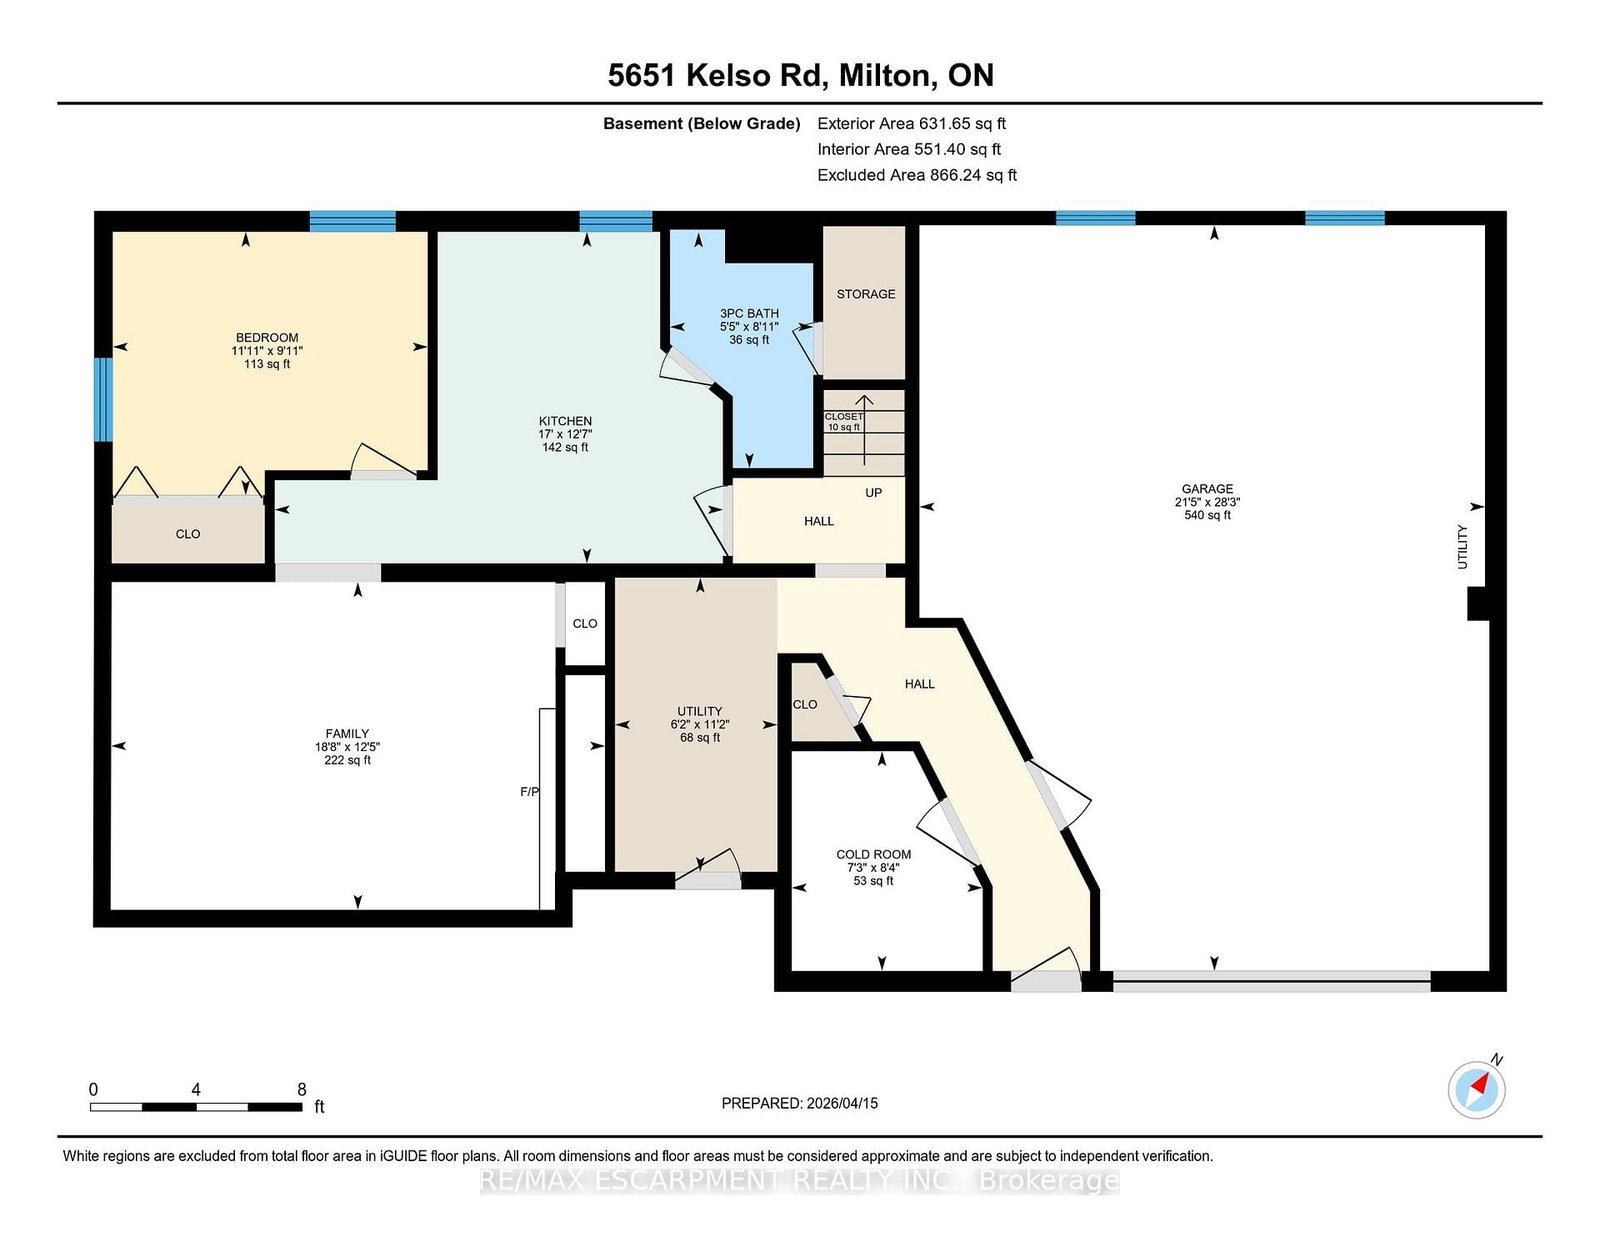
  • Kitchen

    5.17 x 3.82 ft Lower level

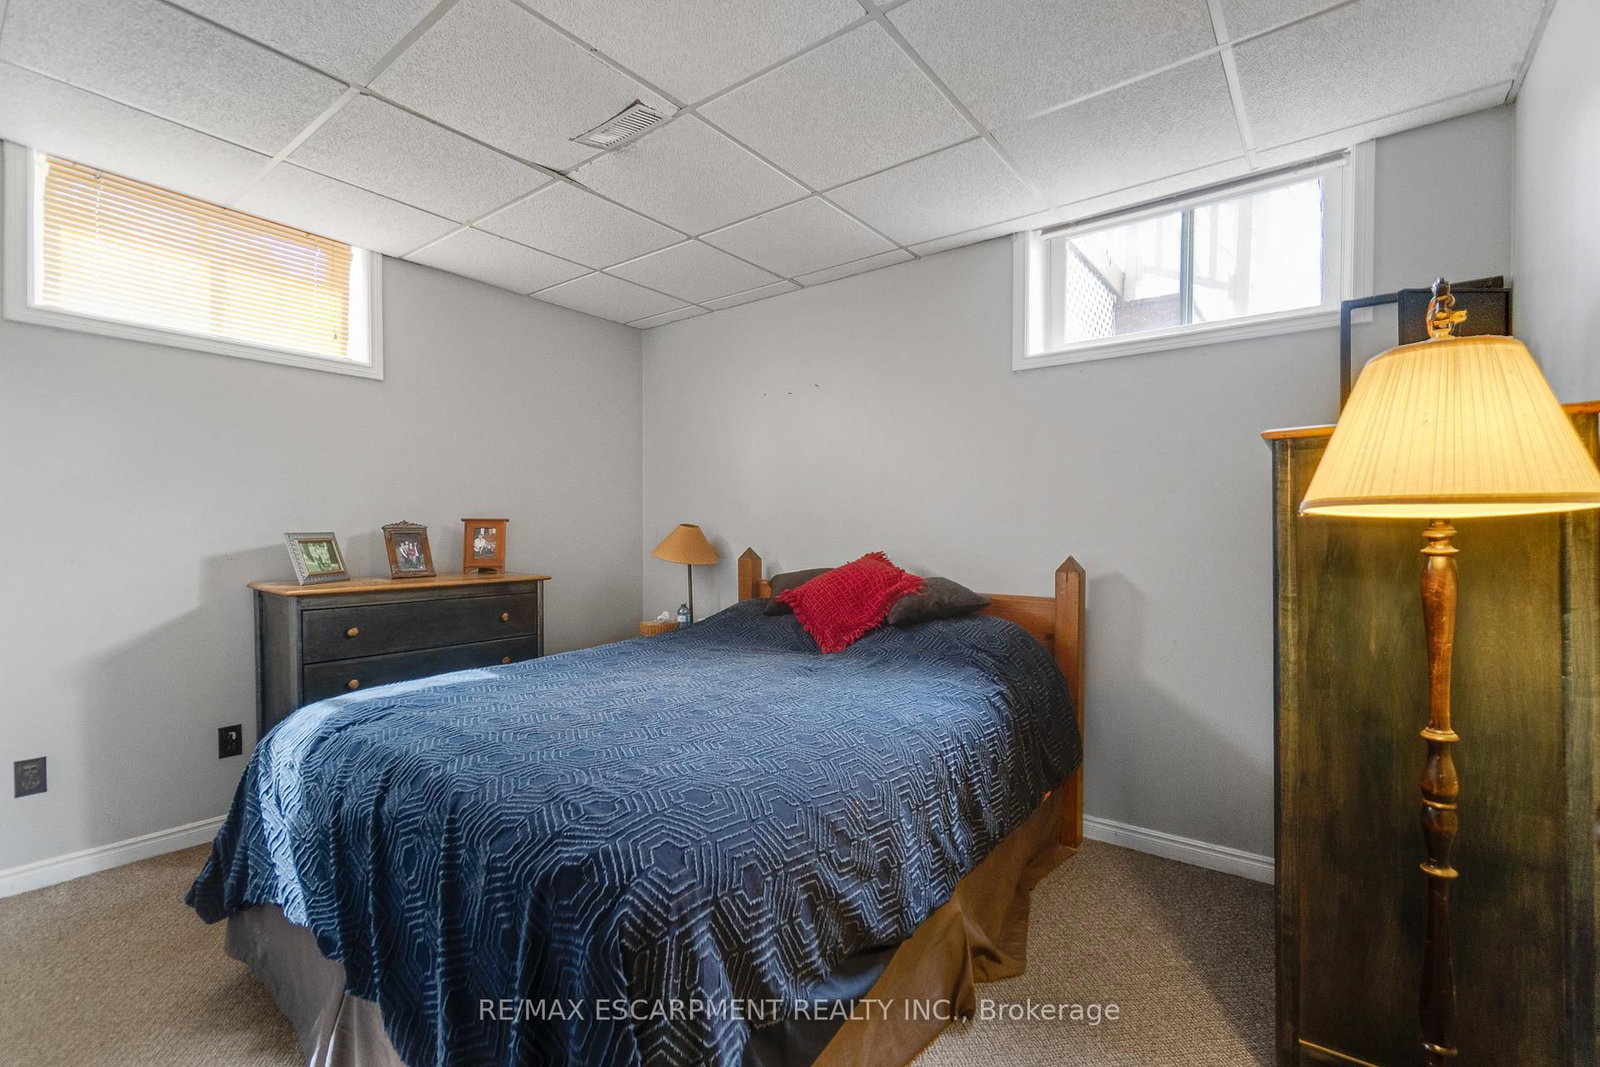
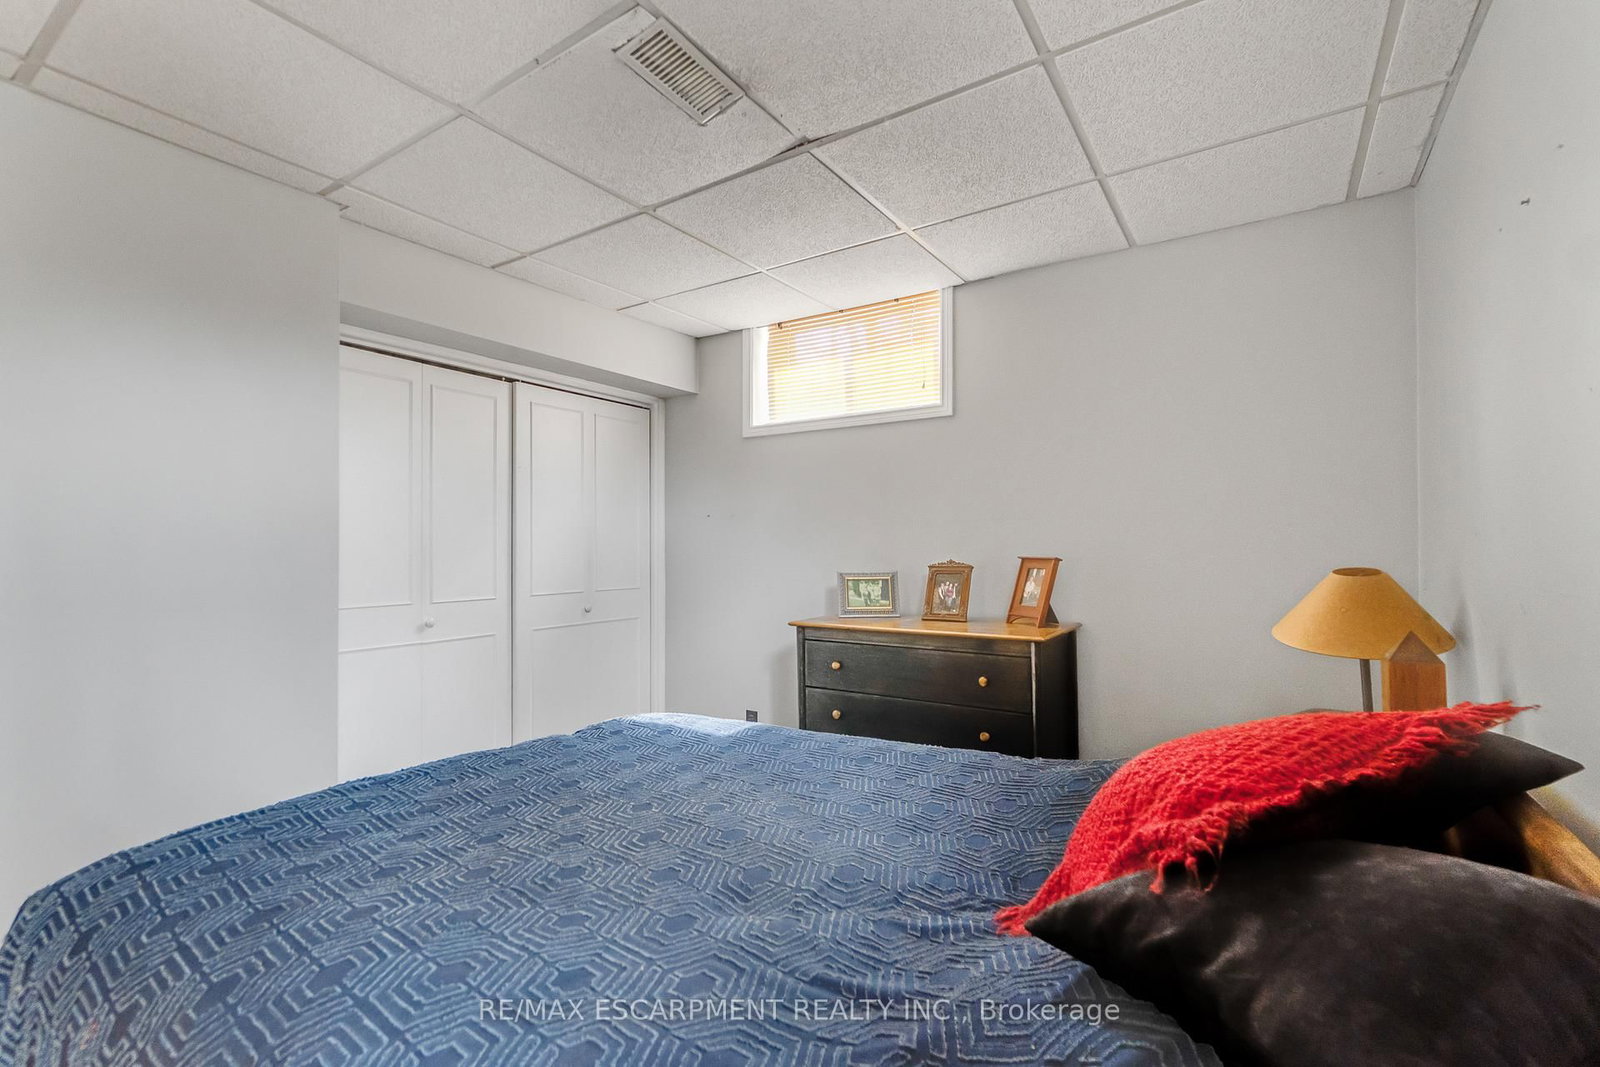
  • 4th Br

    3.63 x 3.04 ft Lower level

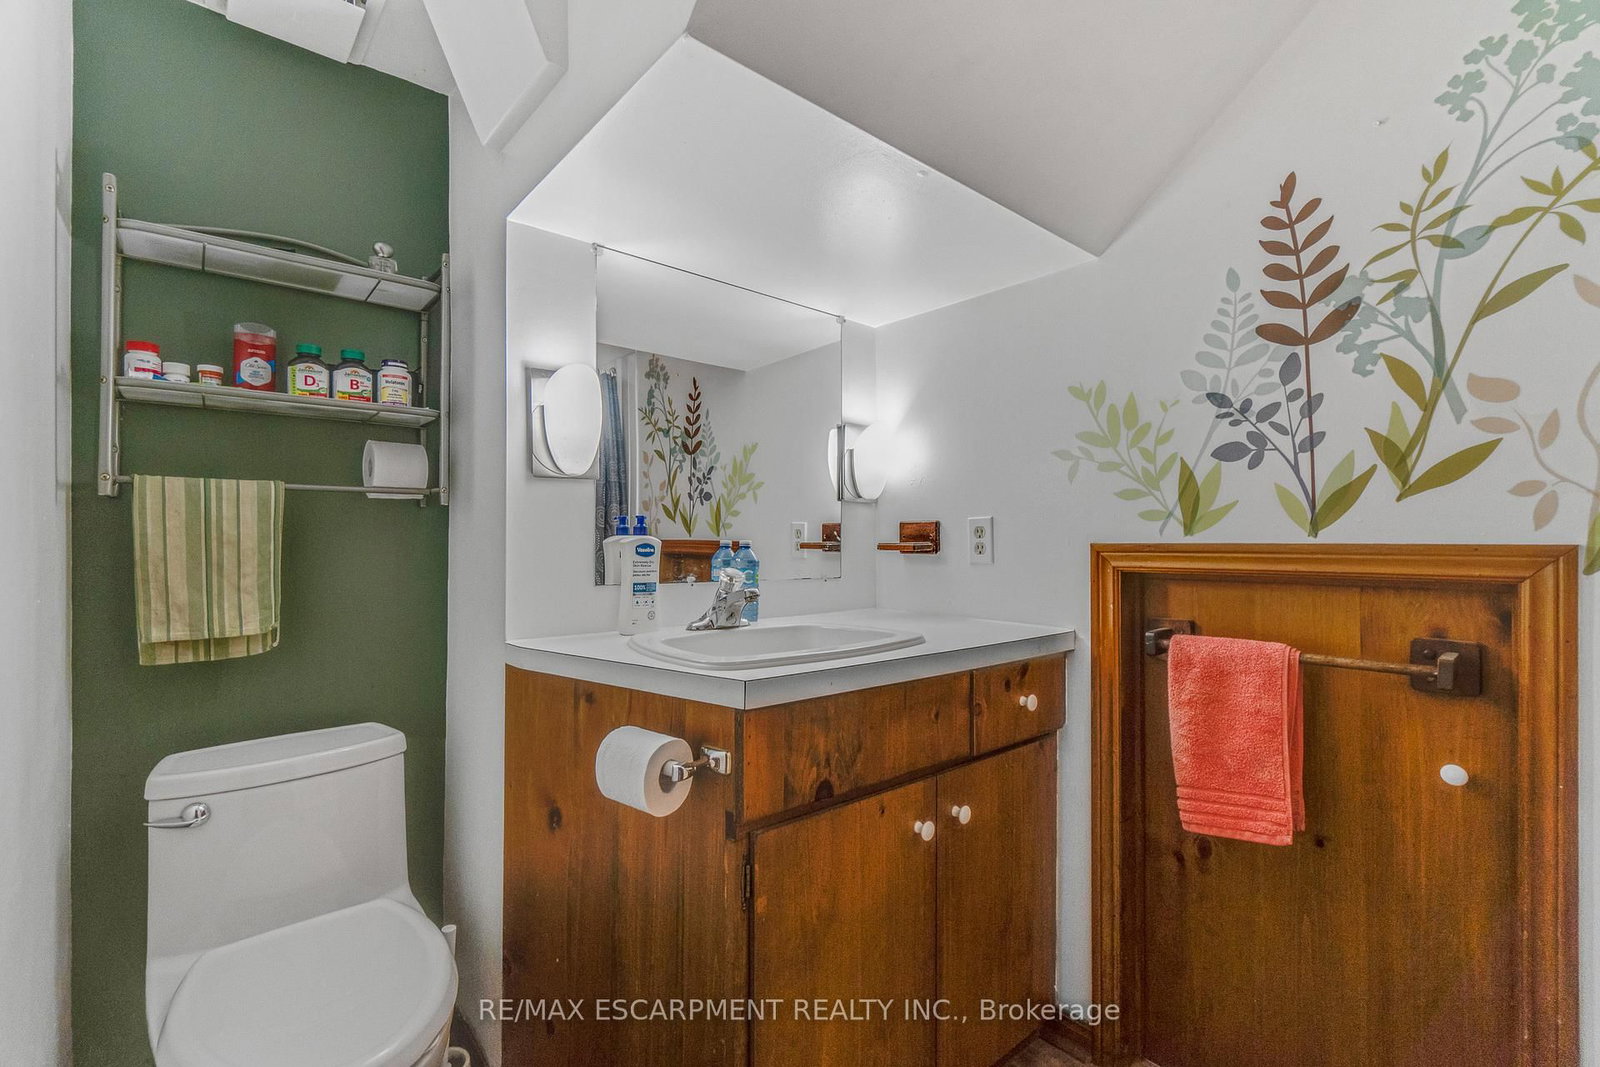
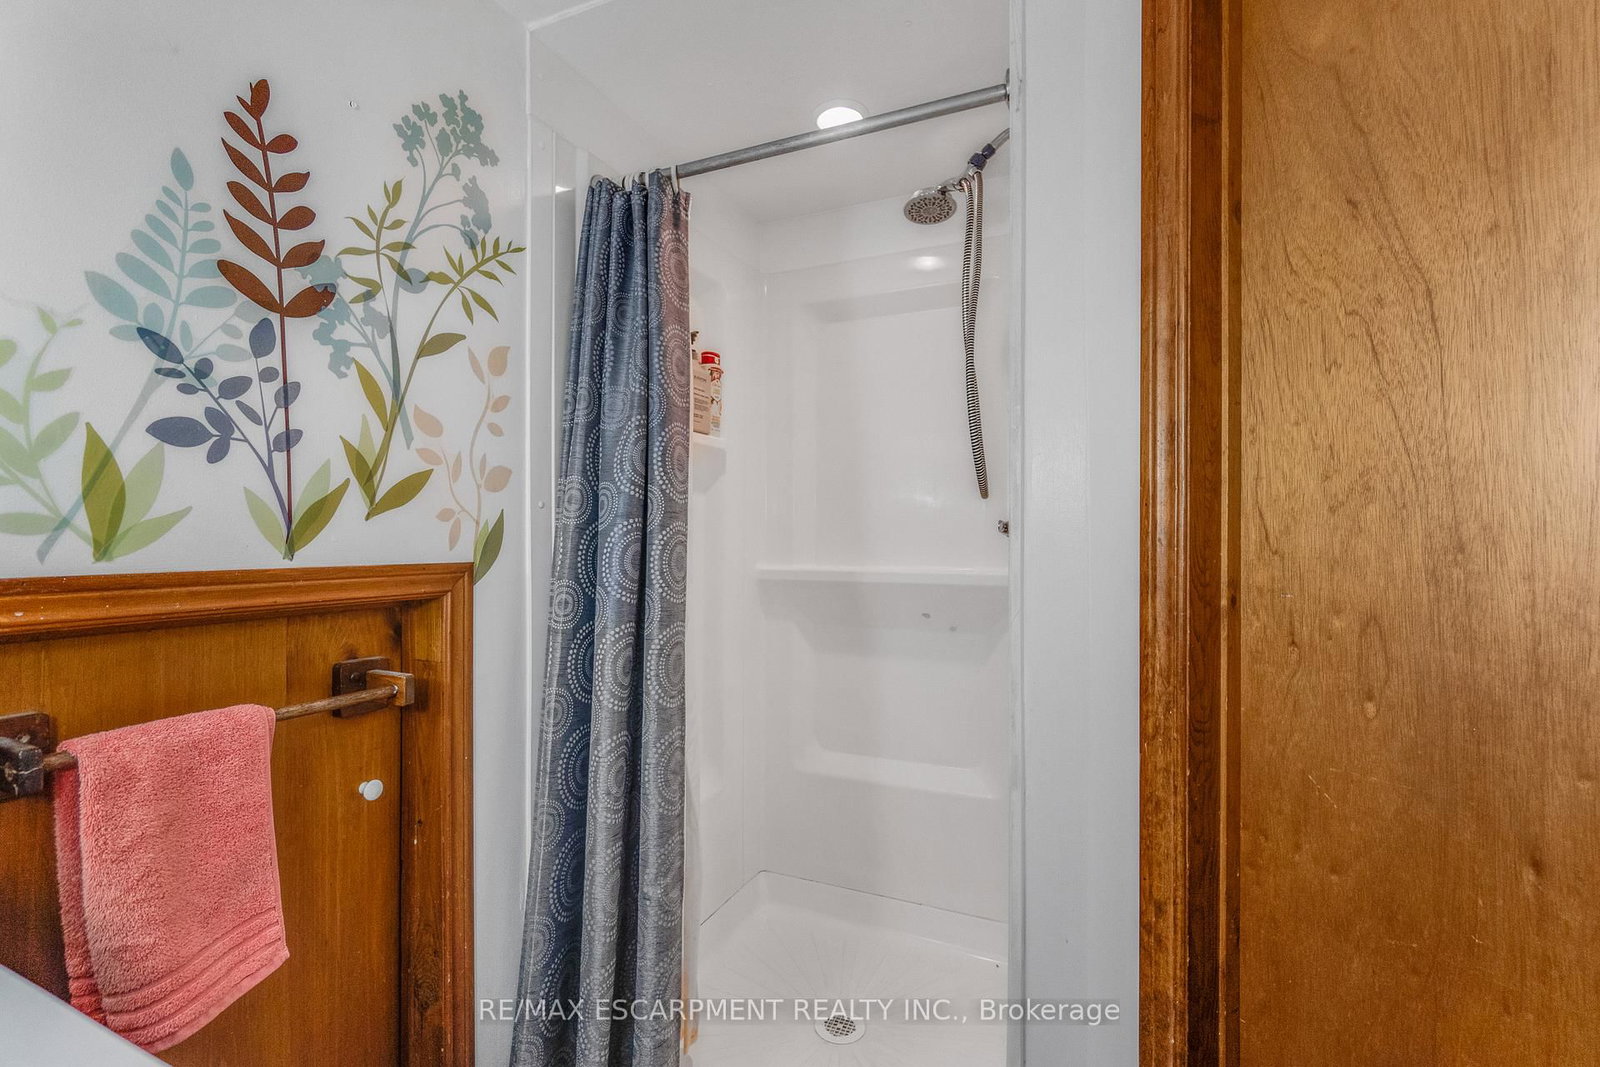
  • Bathroom

    2.72 x 1.65 ft Lower level

    3 Pc Bath

  • Rec

    5.7 x 3.78 ft Lower level

  • Utility

    3.39 x 1.87 ft Lower level

  • Utility

    2.53 x 2.2 ft Lower level

Thinking of Selling?

Find Out Your Home’s Value in Today’s Market!

No Email or Signup is required to view your home estimate.

estimate your home value

Contact Manoj Kukreja

Sales Representative,
Century 21 People’s Choice Realty Inc.,
Brokerage
(647) 576 - 2100

Manoj profile avatar

Estimated price

Date
Price
Change
2026-04-17
$1,250,129
---

Mortgage Calculator

This data is for informational purposes only.

Mortgage Payment per month

Principal Amount

Interest

Total Payable

Amortization

Amortization

Closing Cost Calculator

This data is for informational purposes only.

Closing Cost Total for this property

Total Cash flow for purchasing this property

Down Payment(%)*
Additional information

Provincial Land Transfer Tax

Ontario Land Transfer Tax Rebate

Toronto Land Transfer Tax

Toronto Land Transfer Tax Rebate

PST on CMHC Insurance Premium

Lawyer Fees

$2,825

Government Registration Fee's

$164

Title Insurance

Closing Cost Total

Total Cash flow for purchasing this property

Provincial Land Transfer Tax

Ontario Land Transfer Tax Rebate

Toronto Land Transfer Tax

Toronto Land Transfer Tax Rebate

PST on CMHC Insurance Premium

Lawyer Fees

$2,825

Government Registarion Fee's

$164

Title Insurance

Down Payment(%)*

* A down payment of less than 20% is permitted only for first-time home buyers purchasing their principal residence. The minimum down payment required is 5% for the portion of the purchase price up to $500,000, and 10% for the portion between $500,000 and $1,500,000. For properties priced over $1,500,000, a minimum down payment of 20% is required.

Thinking of Selling?

Find Out Your Home’s Value in Today’s Market!

No Email or Signup is required to view your home estimate.

estimate your home value

Contact Manoj Kukreja

Sales Representative, Century 21 People’s Choice Realty Inc., Brokerage
(647) 576 - 2100

Manoj profile avatar

Recent Sold Listings in Rural Milton West, Milton

Popular Cities